<-- style PDP --> 15 Cahill Drive, Brantford - Detached for sale for $899,000
  • new
  • for sale

15 Cahill Drive

Brantford, Ontario, N3T 0V5 -

$899,000

  • Neighbourhood

  • Major Intersection

    Shellard Lane and Blackburn Drive

  • Listed Since: 15 day(s)

  • Last update: 2 day(s) ago

Overview

  • Property Type

    Detached, 2-Storey

  • Bedrooms

    4

  • Bathrooms

    4

  • Basement

    Unfinished + W/O

  • Kitchen

    1

  • Total Parking

    4 (2 Attached Garage)

  • Lot Size

    34.19x98.65 (Feet)

  • Taxes

    $6,376.56 (2026)

  • Type

    Freehold

Property Description

Property description for 15 Cahill Drive, Brantford

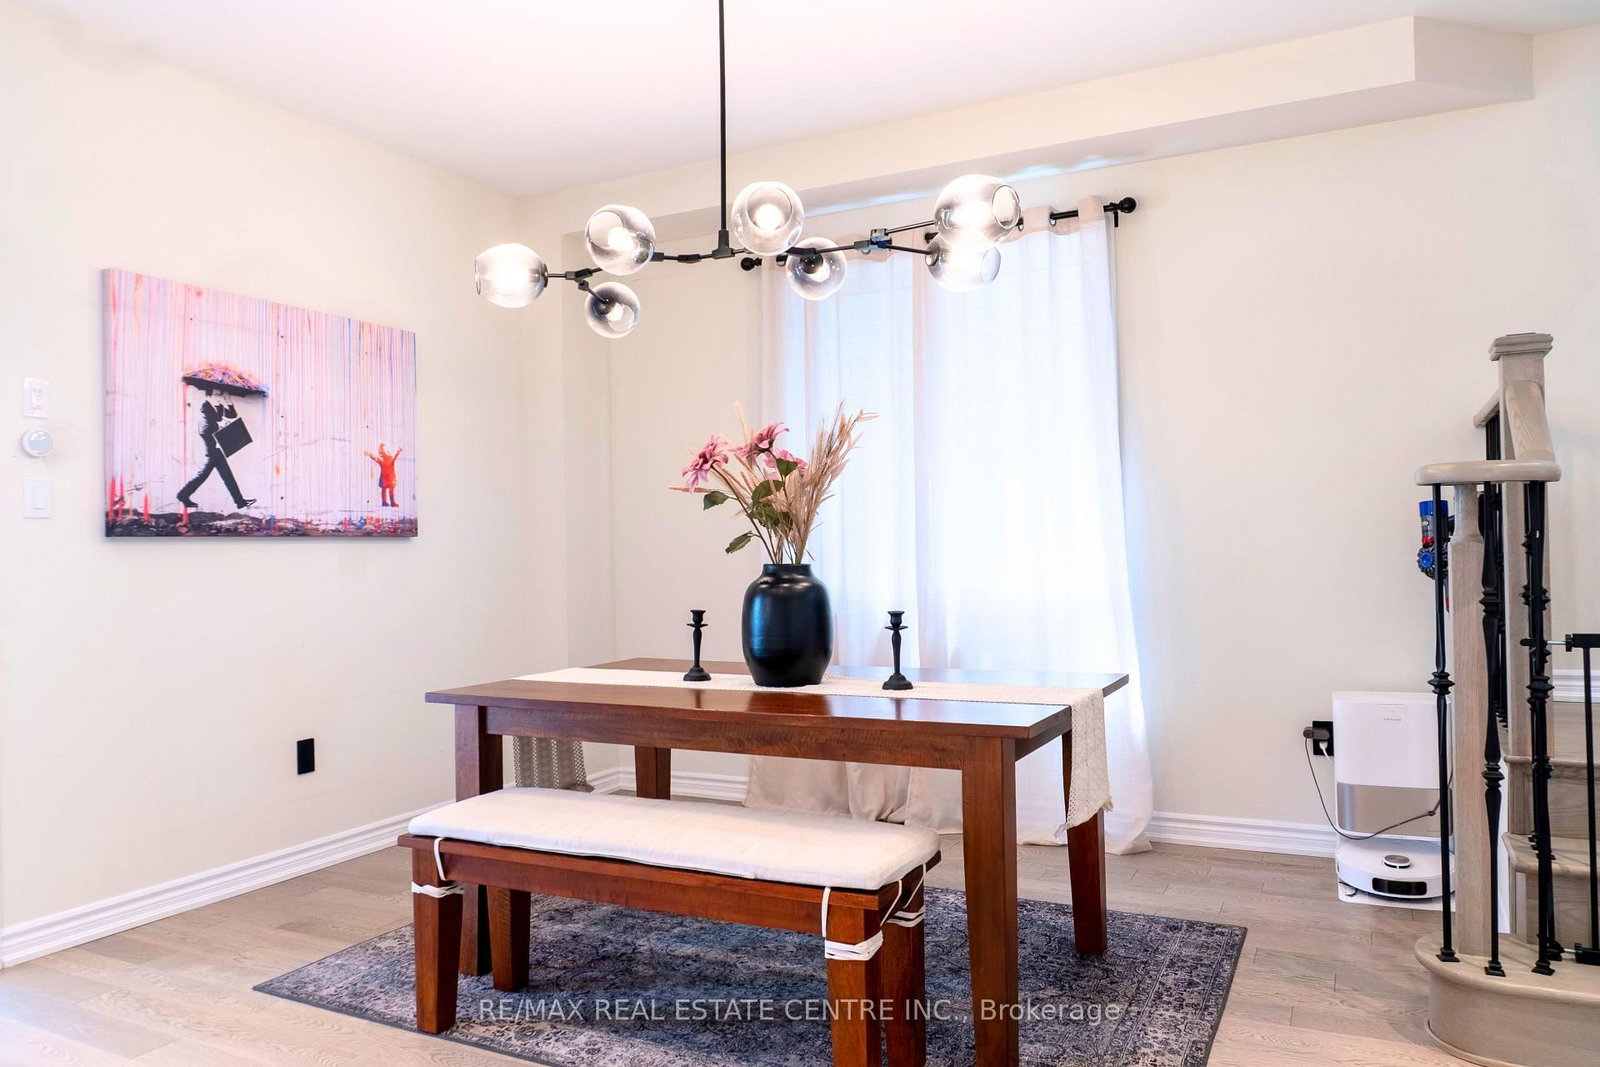
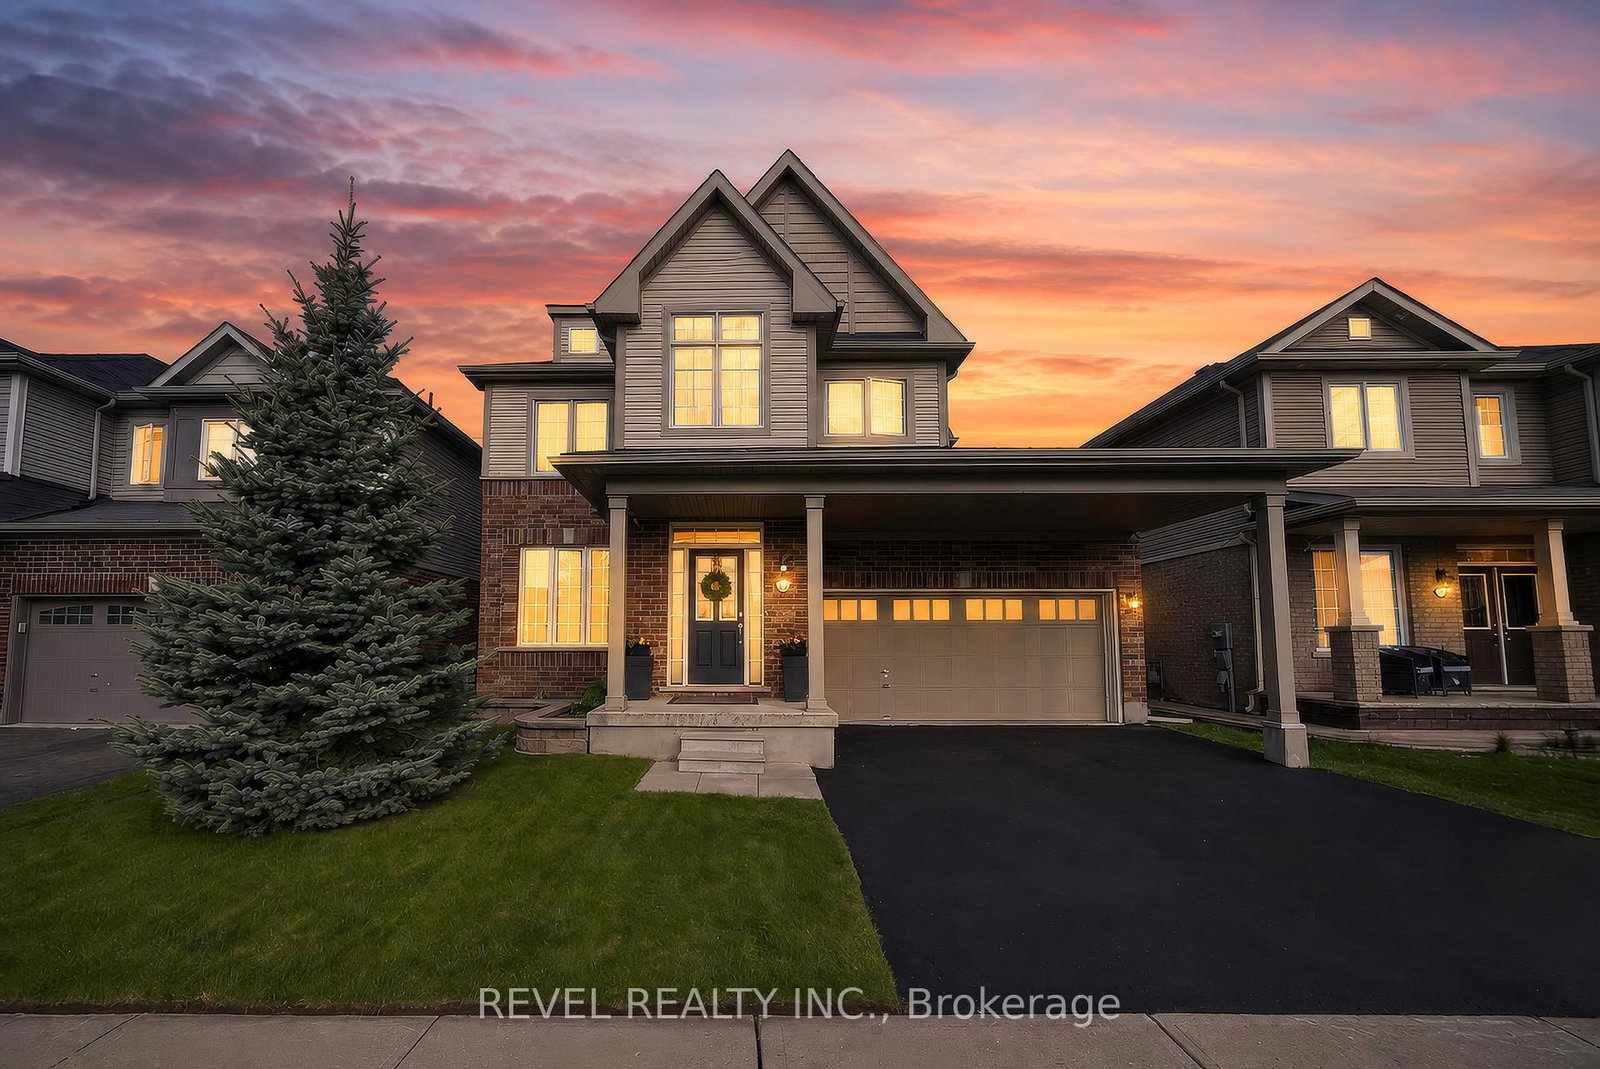
More Than 100k of upgrades. Beautifull ravine lot situated on a quiet cul-de-sac featuring a walkout basement and backing onto a serene with no rear neighbours. This extensively upgraded 4-bedroom plus loft, 3.5- bathroom home offers exceptional living space, elegant finishes, and stunning views throughout. Impressive curb appeal with a combination of brick, stucco, and stone exterior, covered front entry, double car garage, and fully fenced yard. The bright open-concept interior showcases hardwood flooring throughout the main living areas, coffered ceilings, wainscoting feature walls, upgraded fireplace surround, premium light fixtures, and pot lights.The gourmet kitchen is beautifully appointed with white shaker cabinetry, quartz countertops, upgraded hardware, high-end stainless steel Thermador Appliances, and a new patio door leading to a spacious deck overlooking the Ravine. The adjoining great room and dining area are filled with natural light, creating the perfect setting for everyday living and entertaining.The upper level features a versatile loft ideal for a second family room, home office, or potential 5th bedroom. The spacious primary suite offers dual walk-in closets and a luxurious ensuite complete with a soaker tub, glass shower, and double vanity. Bedrooms 2 and 3 share a convenient Jack & Jill bathroom, while the 4th bedroom features its own private 4-piece ensuite.Ideally located close to excellent schools, parks, trails, shopping, and major highways. Approximately 10 minutes to downtown Brantford, Wilfrid Laurier University, and the Go Bus Station.Remaining period from 7-year of Tarion Warranty for piece of mind. Main Floor 9 Feet Ceilings with 8 feet Doors. Huge Patio Doors 9 by 8 feet, Smart Home Lightning system.

Listed by RE/MAX REAL ESTATE CENTRE INC.

  • MLS #

    X13158272

  • Sq. Ft

    2000-2500

  • Sq. Ft. Source

    MLS

  • Lot Irregularities

    n/a

  • Year Built

    0-5

  • Pool

    None

  • Drive

    Available

  • Garage

    Attached, 2 spaces

  • Total Parking

    4

  • Family Room

    Y

  • Den

    Y

  • Exterior

    Stone

  • Fireplace

    N

  • Roof

    Asphalt Shingle

  • Foundation

    Poured Concrete

  • Elevator

    n/a

  • Water View

    n/a

  • Laundry Level

    Upper

  • Heat

    Forced Air

  • A/C

    Central Air

  • Water

    Municipal

  • Water Supply

    n/a

  • Sewers

    Sewers

  • Central Vac

    N

  • Primary

    5.1 x 4.4 ft 2nd level

    W/I Closet, 5 Pc Ensuite, Large Window

  • 2nd Br

    3.89 x 3.66 ft 2nd level

    Window, Linen Closet, Large Closet

  • 3rd Br

    3.2 x 2.9 ft 2nd level

    Window, Linen Closet, Large Closet

  • 4th Br

    3.51 x 2.9 ft 2nd level

    Window, Linen Closet, Large Closet

  • Loft

    4.93 x 4.11 ft 2nd level

    Combined W/Office

  • Dining

    4.4 x 3.7 ft Main level

    hardwood floor, Pot Lights

  • Kitchen

    3.4 x 2.9 ft Main level

    Quartz Counter, Stainless Steel Sink

  • Great Rm

    3.2 x 2.54 ft Main level

  • Breakfast

    3.6 x 3.4 ft Main level

    W/O To Patio, Tile Floor

  • Foyer

    3.1 x 2.5 ft Main level

  • MLS #

    X13158272

  • Sq. Ft

    2000-2500

  • Sq. Ft. Source

    MLS

  • Lot Irregularities

    n/a

  • Year Built

    0-5

  • Pool

    None

  • Drive

    Available

  • Garage

    Attached, 2 spaces

  • Total Parking

    4

  • Family Room

    Y

  • Den

    Y

  • Exterior

    Stone

  • Fireplace

    N

  • Roof

    Asphalt Shingle

  • Foundation

    Poured Concrete

  • Elevator

    n/a

  • Water View

    n/a

  • Laundry Level

    Upper

  • Heat

    Forced Air

  • A/C

    Central Air

  • Water

    Municipal

  • Water Supply

    n/a

  • Sewers

    Sewers

  • Central Vac

    N

  • Primary

    5.1 x 4.4 ft 2nd level

    W/I Closet, 5 Pc Ensuite, Large Window

  • 2nd Br

    3.89 x 3.66 ft 2nd level

    Window, Linen Closet, Large Closet

  • 3rd Br

    3.2 x 2.9 ft 2nd level

    Window, Linen Closet, Large Closet

  • 4th Br

    3.51 x 2.9 ft 2nd level

    Window, Linen Closet, Large Closet

  • Loft

    4.93 x 4.11 ft 2nd level

    Combined W/Office

  • Dining

    4.4 x 3.7 ft Main level

    hardwood floor, Pot Lights

  • Kitchen

    3.4 x 2.9 ft Main level

    Quartz Counter, Stainless Steel Sink

  • Great Rm

    3.2 x 2.54 ft Main level

  • Breakfast

    3.6 x 3.4 ft Main level

    W/O To Patio, Tile Floor

  • Foyer

    3.1 x 2.5 ft Main level

Thinking of Selling?

Find Out Your Home’s Value in Today’s Market!

No Email or Signup is required to view your home estimate.

estimate your home value

Contact Manoj Kukreja

Sales Representative,
Century 21 People’s Choice Realty Inc.,
Brokerage
(647) 576 - 2100

Manoj profile avatar

Inventory Graph

10 9 8 7 6 5 4 3 2 1 0 4 Months of inventory SELLER'S Market BALANCED Market BUYER'S Market

Mortgage Calculator

This data is for informational purposes only.

Mortgage Payment per month

Principal Amount

Interest

Total Payable

Amortization

Amortization

Closing Cost Calculator

This data is for informational purposes only.

Closing Cost Total for this property

Total Cash flow for purchasing this property

Down Payment(%)*
Additional information

Provincial Land Transfer Tax

Ontario Land Transfer Tax Rebate

Toronto Land Transfer Tax

Toronto Land Transfer Tax Rebate

PST on CMHC Insurance Premium

Lawyer Fees

$2,825

Government Registration Fee's

$164

Title Insurance

Closing Cost Total

Total Cash flow for purchasing this property

Provincial Land Transfer Tax

Ontario Land Transfer Tax Rebate

Toronto Land Transfer Tax

Toronto Land Transfer Tax Rebate

PST on CMHC Insurance Premium

Lawyer Fees

$2,825

Government Registarion Fee's

$164

Title Insurance

Down Payment(%)*

* A down payment of less than 20% is permitted only for first-time home buyers purchasing their principal residence. The minimum down payment required is 5% for the portion of the purchase price up to $500,000, and 10% for the portion between $500,000 and $1,500,000. For properties priced over $1,500,000, a minimum down payment of 20% is required.

Thinking of Selling?

Find Out Your Home’s Value in Today’s Market!

No Email or Signup is required to view your home estimate.

estimate your home value

Contact Manoj Kukreja

Sales Representative, Century 21 People’s Choice Realty Inc., Brokerage
(647) 576 - 2100

Manoj profile avatar

Recent Sold Listings in , Brantford

Popular Cities